
Join Login
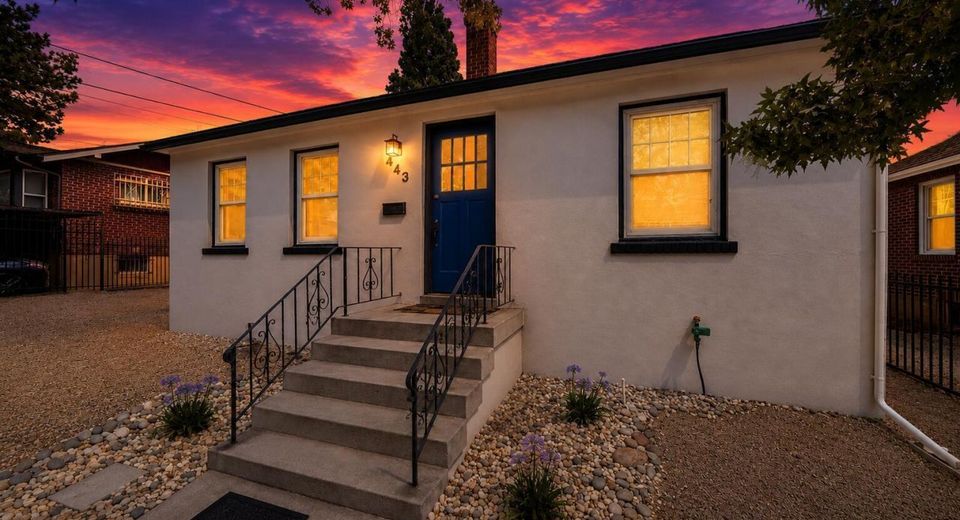
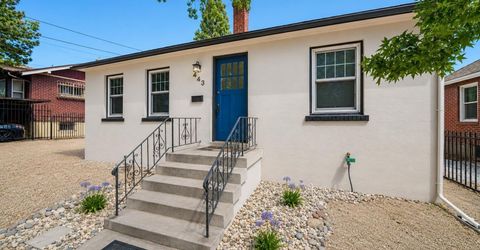
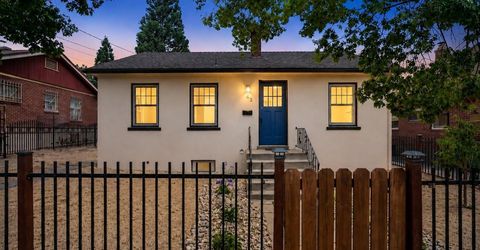
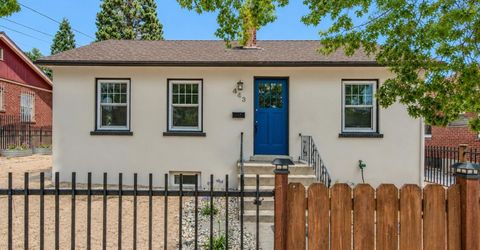
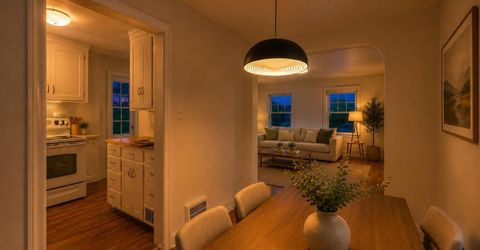
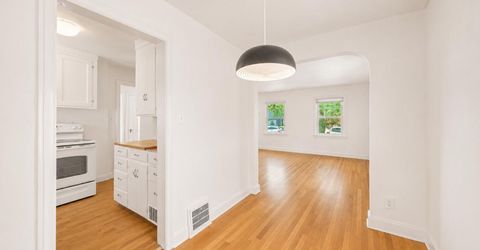
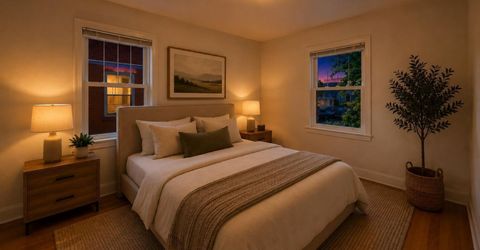
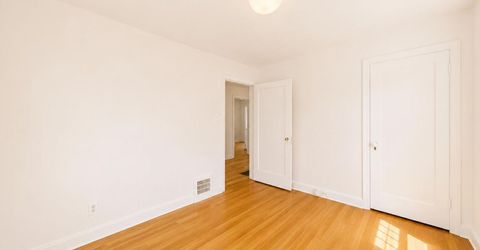
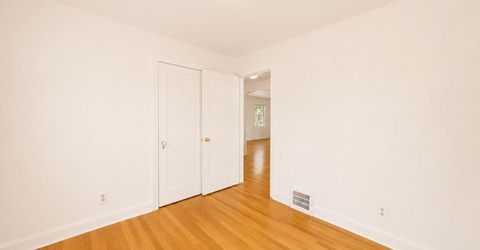
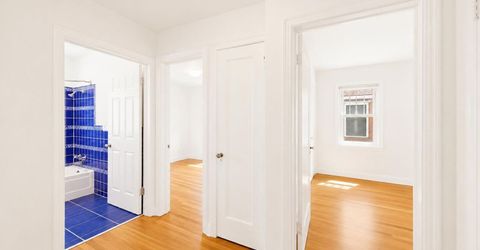
443 Burns Street, Reno, NV 89502 Photo

35 Total Photos [Click to View All]

443 Burns Street
Reno, NV 89502
$469,900
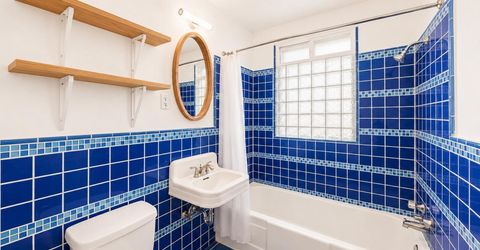
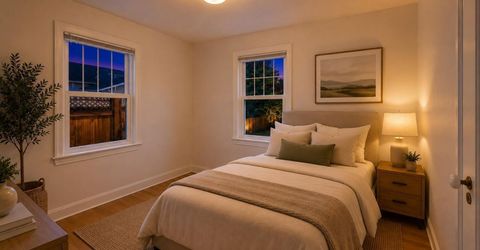
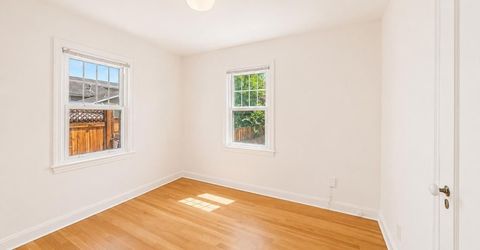
2 Beds | 1 full Baths | 946 sqft | 0.07 Acreage

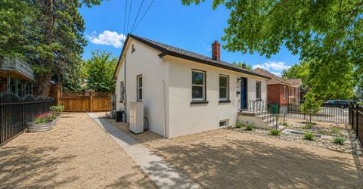
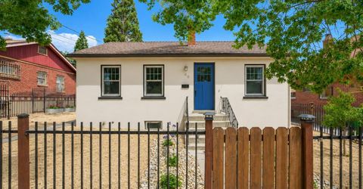
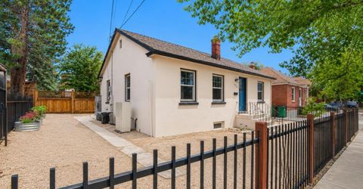
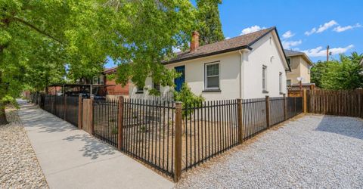
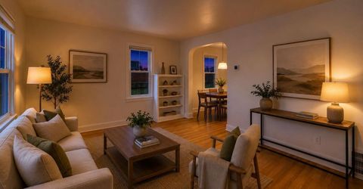
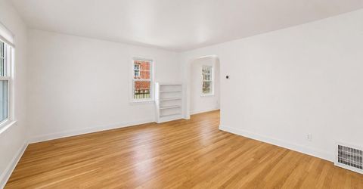
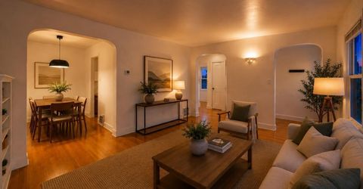
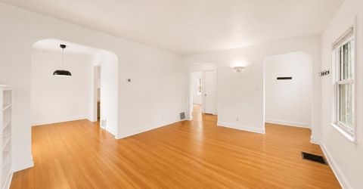
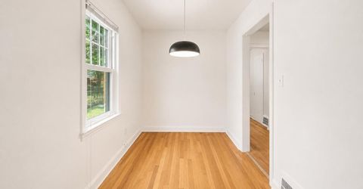
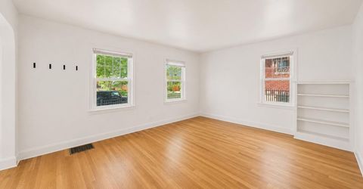
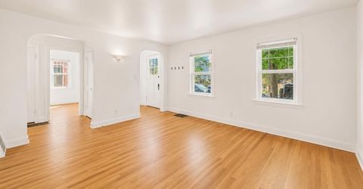
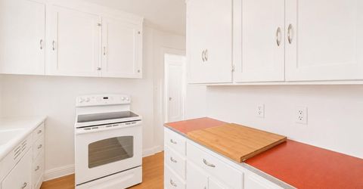
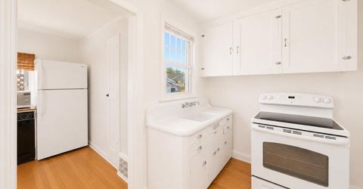
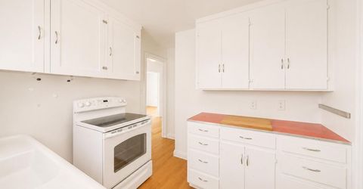
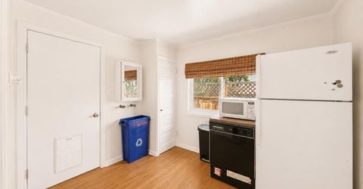
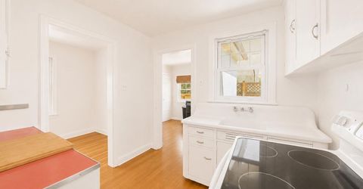
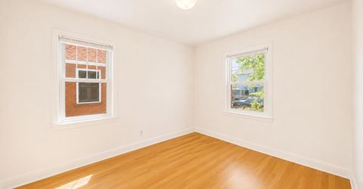
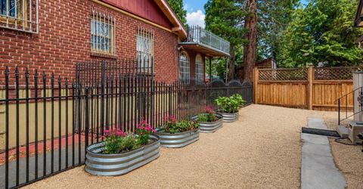
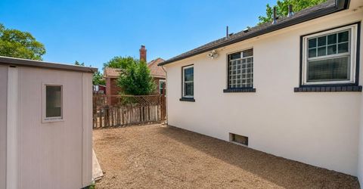
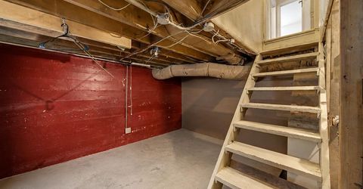
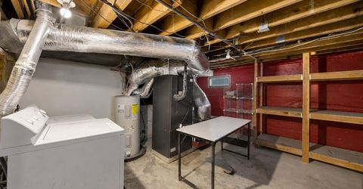
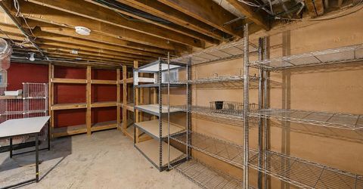
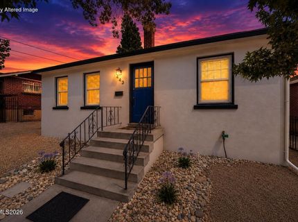
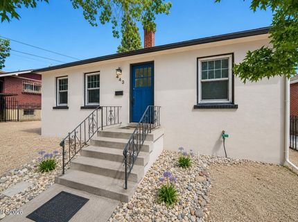
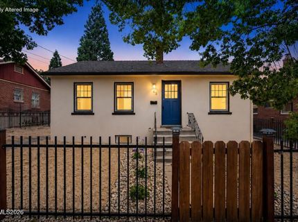
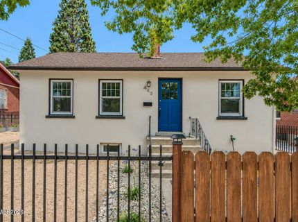
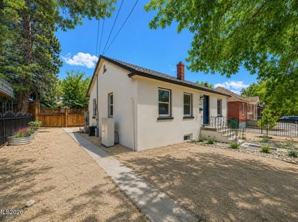
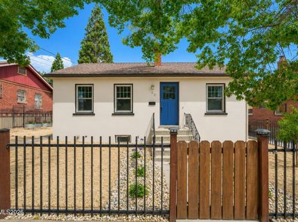
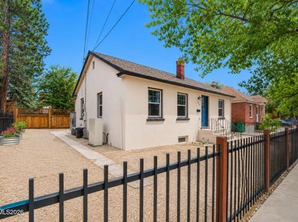
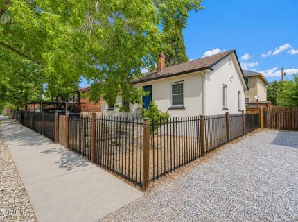
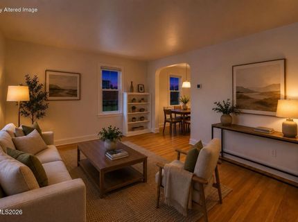
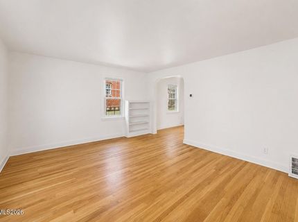
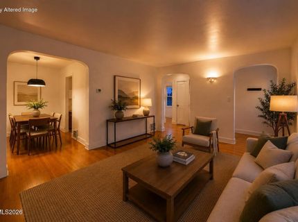
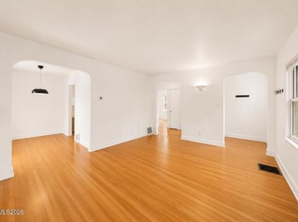
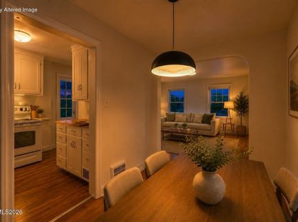
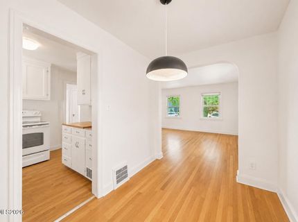
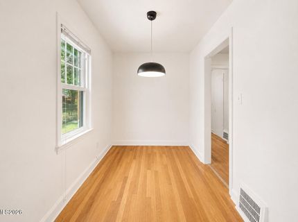
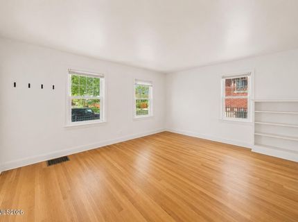
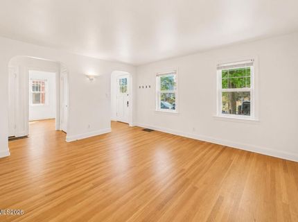
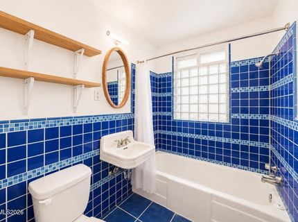
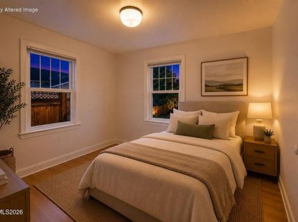
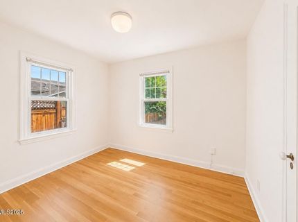
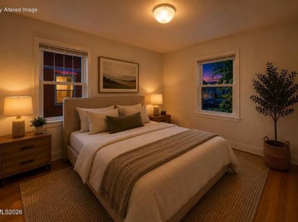
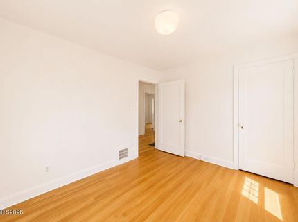
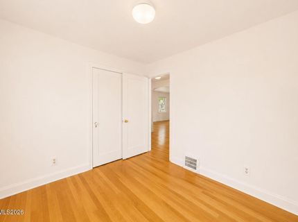
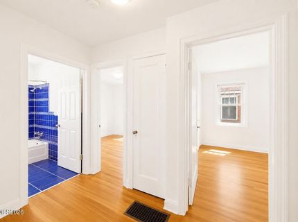
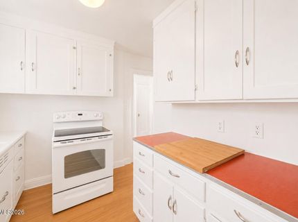
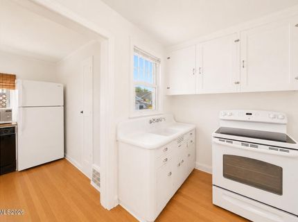
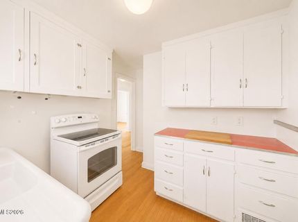
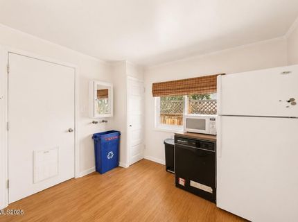
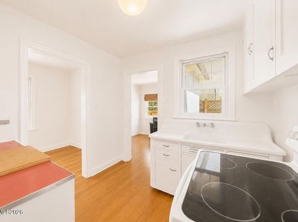
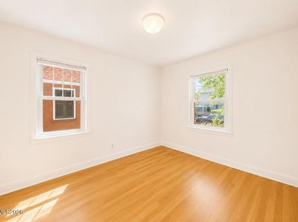
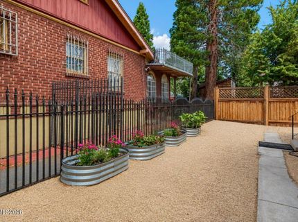
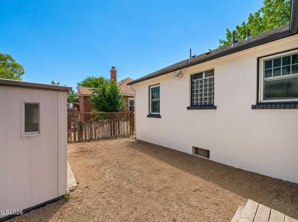
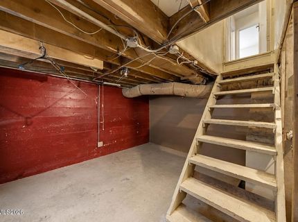
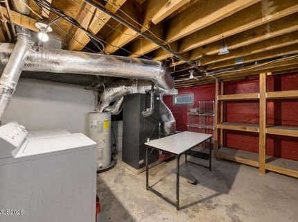
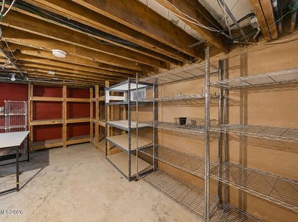
Eclectic, walkable, and full of charm - this 1943 bungalow puts you in the middle of everything that makes Midtown and the Wells Avenue district one of Reno's most loved neighborhoods. With 2 bedrooms, 1 bath, and 946 square feet, it pairs original character with modern comfort, including a newly added Mitsubishi Electric Heat Pump System for efficient central heating and air conditioning. Inside, you'll find original hardwood floors and newer vinyl windows. Fresh exterior paint gives the home crisp curb appeal. A unfinished basement houses the washer and dryer and offers generous storage, while the fully fenced yard gives you private outdoor space on a low-maintenance lot. Outside your door, Midtown delivers: locally owned restaurants, coffee shops, breweries, boutiques, and live music, all within an easy stroll. Downtown Reno's Riverwalk, events, and entertainment are minutes away, and the VA Sierra Nevada Health Care System is just a few blocks from home - a real convenience for veterans and medical professionals. Character, comfort, and one of Reno's best locations.

Listed By / Presented By

Listed By

Agency Name: eXp Realty
Agent Name: Fionn Lee Whittemore
Agency Phone: 888-788-5494
Agent Phone: 775-741-2041

agent picture

Presented By

Agent Name: Lindsey Pena
Agent Phone: 775.527.0687
Agency Title: Chase International Real Estate

IDX logo

Contact Agent(s) for More Information

Property Details

Property Type: Residential - Single Family
Cooling: Electric, ENERGY STAR Qualified Equipment, Heat Pump
Heating: Electric, Forced Air, Heat Pump
Lot Size: 0.07 Acres
Roof Type: Composition, Shingle, Pitched
Stories: 1.0
Taxes: $629
Year Built: 1943
MLS ID: 260009035

Feature Descriptions

Additional Rooms: Basement - Unfinished
Appliances: Electric Range, Refrigerator, Electric Cooktop
City Limits: Yes
Construction Type: Site/Stick-Built
Cooling Y/N: Yes
Dining: Separate/Formal Room
Exterior: Plaster, Stucco
Fencing: Full
Flooring: Laminate, Tile, Wood, Varies
Foundation: Crawl Space, Slab
Heating Y/N: Yes
Kitchen: Electric Cooktop
Laundry Features: In Basement
Living Room: Separate/Formal Room
Lot Features: Level
Master Bedroom: None
OtherStructures: None
Parcel #: 013-166-16
Parking: None
Road Frontage: Public
Security Features: None
Sewer: Public Sewer
Sprinklers: Automatic, Drip System
SQFT Living: 946
Utilities: Electricity Connected, Sewer Connected, Water Connected, Cellular Coverage, Water Meter Installed
Water: Public
Water Rights Y/N: No
Window Features: Blinds, Window Coverings, Vinyl Frames

Amenities

Smart Thermostat
Rain Gutters

Schools

High School: Wooster
Middle School: Vaughn
Elementary School: Veterans

Neighborhood Map

Driving Directions

Demographics

Estimate My Payments

  • Estimated Payment
    $1,235.26
  • Principal & Interest
    $1,045.79
  • Property Tax
    $52.42
  • Homeowner's Insurance
    $137.05
(Payments are an estimate and may vary by lender)

Mortgage Calculator

Change Payment Information

%
years/fixed
yearly
yearly (est.)
Contact Photo

We're Here to Help

Connect with our team of knowlegable local agents to guide your next move with style and grace.

Login to My Homefinder

Pixel